New construction rough-in services in Pell City, AL
New construction rough-in service Experts
Rough-in plumbing work for new construction, ensuring code compliance and proper layout.
Reliable New Construction Rough-In Plumbing for a Strong Start to Your Project
Plumbing infrastructure is one of the most important parts of any new construction project because the piping installed behind the walls and beneath finished surfaces will support the property's future water and drainage needs. Our plumbing services include coordinated rough-in work designed to establish dependable plumbing pathways before the building moves into later construction stages. When additional planning is needed for specific water or drainage concerns, our service line replacement solutions can also address exterior supply-line considerations when applicable.
New Construction Rough-In involves installing and positioning the plumbing infrastructure that will eventually connect fixtures, appliances, drainage systems, and other plumbing components throughout the property. Proper planning and installation help create an organized system that fits the building layout and future use of the space. To discuss plumbing requirements for a new home, addition, commercial project, or construction build, contact our plumbing professionals for a New Construction Rough-In consultation.
Build the Plumbing Infrastructure Correctly Before Walls and Finishes Conceal the System
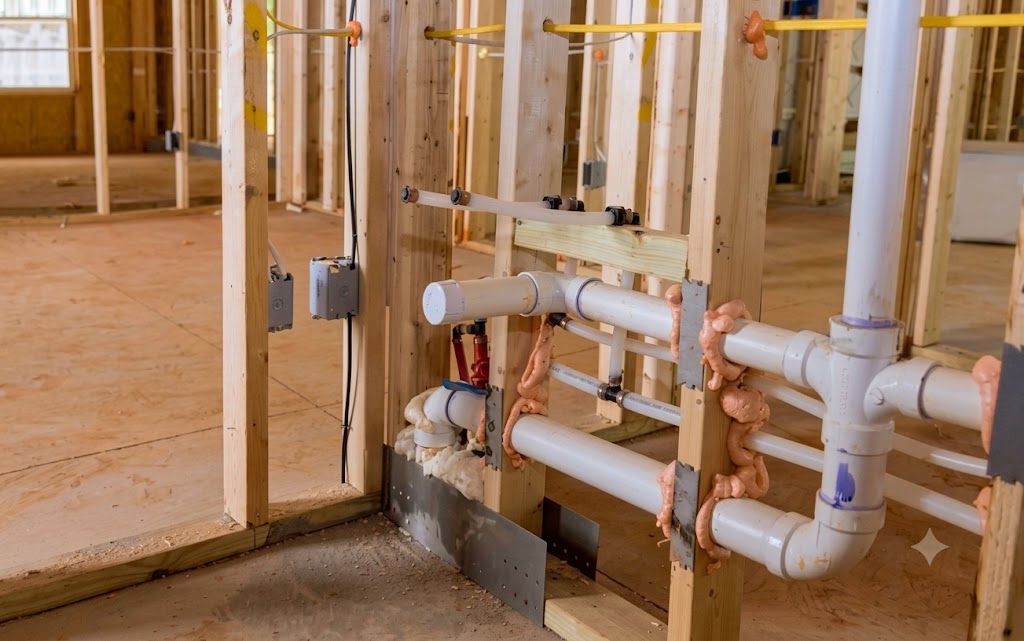
New construction provides a valuable opportunity to establish the plumbing system before drywall, cabinetry, flooring, and other finishes limit access to the piping. Rough-in plumbing must be planned around the building layout so water supply lines, drain lines, venting, and fixture connections are positioned where they are expected to function.
A properly organized rough-in stage can help the plumbing system align with the intended design of the property. Depending on the project, professional rough-in work may help:
- Establish water supply piping for planned fixtures and appliances
- Position drain piping according to the property's plumbing layout
- Coordinate plumbing pathways with walls, floors, cabinets, and other construction elements
- Prepare fixture locations before final finishes are installed
- Create more organized plumbing routes throughout the building
- Reduce the risk of having to make major plumbing adjustments after construction progresses
The exact rough-in requirements depend on the building plans, fixture locations, local project requirements, and the intended use of each plumbing area.
New Construction Rough-In Plumbing for Growing Communities Across Our Service Region
Every construction project has its own floor plan, fixture arrangement, utility requirements, and plumbing layout. We provide New Construction Rough-In services throughout the communities below, adapting the work to the building design and the plumbing infrastructure required for the property.
- Pell City : New construction projects in Pell City may require carefully coordinated plumbing routes for kitchens, bathrooms, laundry spaces, and utility areas. Our rough-in work helps establish those plumbing pathways before later construction phases cover the system.
- Moody : In Moody, new homes and building projects benefit from a plumbing layout that matches the planned floor plan and fixture locations. We focus on placing supply, drain, and related piping according to the project's intended design.
- St. Clair County : Across St. Clair County, construction projects can vary significantly in size and layout. Our New Construction Rough-In service is structured around the individual project requirements and the plumbing connections needed for the completed property.
- Oxford : Oxford construction projects may involve new kitchens, bathrooms, laundry rooms, or additional living spaces that require dedicated plumbing infrastructure. Rough-in installation helps establish those systems before interior finishes are completed.
- Anniston : Builders and property owners in Anniston may need plumbing rough-in work that follows a new structure's layout and planned fixture locations. We consider the intended use of each plumbing area when establishing the system.
- Calhoun County : New construction throughout Calhoun County can involve different building plans and plumbing demands. Our rough-in approach accounts for the placement of fixtures, water lines, drainage paths, and other plumbing requirements within the project.
- Etowah County : Etowah County building projects depend on plumbing infrastructure that is organized before walls and finished surfaces close in the system. We help establish the needed rough-in layout according to the structure's planned plumbing configuration.
- Alabaster : In Alabaster, new residential and construction projects may require coordinated piping for multiple fixtures and plumbing zones. Our service focuses on creating the necessary rough-in pathways before the project reaches the finishing stage.
- Pelham : Pelham properties under construction can require precise plumbing preparation for kitchens, bathrooms, utility areas, and other fixture locations. We work from the project's intended layout to establish the required rough-in infrastructure.
- Shelby County : Construction projects across Shelby County may have different fixture counts, floor plans, and plumbing needs. Our New Construction Rough-In service is adjusted to the individual building so the plumbing pathways support the property's intended use.
- Birmingham : Birmingham construction sites may require detailed rough-in plumbing for new homes, renovations involving structural additions, and other building projects. We help position the plumbing system around the planned structure before final finishes are installed.
- Mountain Brook : New construction in Mountain Brook may include custom layouts and multiple plumbing zones that require careful coordination. Our rough-in service considers the property's planned fixtures, water connections, and drainage configuration.
- Jefferson County : Jefferson County construction projects can range from residential builds to larger properties with more extensive plumbing requirements. We tailor the rough-in process to the building plan and the infrastructure needed throughout the property.
- Cullman County : In Cullman County, new construction plumbing may involve establishing supply and drainage routes before walls, floors, and fixtures are completed. Our service helps prepare those pathways according to the project's planned plumbing arrangement.
New Construction Rough-In Services for Water Supply, Drainage, and Future Fixtures
Rough-in plumbing establishes much of the infrastructure that will later connect to completed fixtures and plumbing equipment. The exact scope can vary based on the building plans, number of plumbing fixtures, property size, and construction requirements. Services may include:
- Water supply line installation for planned plumbing fixtures and appliances
- Drain line installation for bathrooms, kitchens, utility spaces, and other plumbing areas
- Vent piping preparation where required as part of the building's plumbing layout
- Fixture rough-in connections for sinks, toilets, tubs, showers, and other planned fixtures
- Appliance plumbing preparation for appropriate water and drainage connections
- Plumbing layout coordination to position piping around walls, floors, framing, and planned spaces
- Construction-stage plumbing adjustments when project changes require the rough-in layout to be modified
The final rough-in configuration should reflect the specific building plans and the plumbing requirements of the property rather than relying on a one-size-fits-all installation.
Why Careful Plumbing Rough-In Planning Matters During New Construction
Plumbing rough-in work takes place before many of the surfaces and finishes that eventually hide the piping are completed. This makes the planning stage especially important because the location of pipes must correspond with future walls, fixtures, cabinets, appliances, and other building elements.
Poorly coordinated plumbing pathways can create unnecessary complications later in the construction process. A thoughtful rough-in installation helps establish where plumbing components will be located and how they will serve the finished property.
A Properly Planned Rough-In Helps Prevent Plumbing Conflicts During Later Construction
Once walls, floors, cabinetry, and finished surfaces are installed, reaching concealed plumbing becomes more difficult. That is why rough-in work should account for the intended locations of sinks, toilets, tubs, showers, appliances, and other plumbing fixtures before construction advances too far.
A careful installation also considers how the plumbing system fits within the overall structure. Positioning water and drainage lines appropriately can help support a more organized transition from the rough construction stage to fixture installation and final completion.
A Structured New Construction Rough-In Process From Building Plans to Plumbing Installation
The process begins with understanding the building's planned layout, plumbing fixture locations, and the overall requirements of the project. This helps determine where supply lines, drains, vents, and fixture connections should be positioned.
Once the plumbing layout is established, the necessary piping is routed through the appropriate areas of the structure while considering framing, walls, floors, and other construction components. The goal is to create plumbing pathways that support the intended design of the completed property.
Rough-in work is performed with the next stages of construction in mind, helping prepare the plumbing system for the fixtures and equipment that will be installed later in the project.
Reliable New Construction Rough-In Built to Support Your Property for Years
Property owners searching for dependable professional plumbing services can also consider our general plumbing repair solutions when an existing plumbing concern needs attention during or after the construction process. When you are ready to discuss a new building, addition, or rough-in requirement, contact our plumbing team for a New Construction Rough-In consultation based on your project's needs.
We understand that plumbing installed during construction becomes part of the property's long-term infrastructure. Our approach focuses on organized installation, practical routing, and coordination with the planned building layout so the system can support future plumbing use.
Why Quality Rough-In Plumbing Can Make a Difference Long After Construction Is Finished
Rough-in plumbing forms the foundation for many of the finished plumbing features inside a property. Water lines, drainage routes, and fixture connections installed during construction will eventually support the daily use of kitchens, bathrooms, laundry spaces, and other areas.
Investing attention in the rough-in stage can help reduce the likelihood of avoidable plumbing conflicts once walls and finished surfaces are in place. A properly coordinated installation can also make it easier for the finished property to function according to its original plumbing design.
The objective is to establish a plumbing system that fits the structure, supports its intended use, and transitions smoothly into the later stages of construction.
How Our Plumbing Team Coordinates Rough-In Work From Initial Planning to Construction Completion
We begin by reviewing the plumbing requirements associated with the project layout and planned fixture locations. This helps identify the areas that will require water supply, drainage, venting, and other plumbing connections.
The plumbing system is then installed in coordination with the structure, with attention given to framing, room configuration, fixture placement, and the construction sequence. Each part of the rough-in is considered as part of the larger plumbing network rather than as an isolated installation.
Whether the project is a new home, building addition, remodel involving new structural areas, or another construction project, the rough-in approach is adjusted to the property's specific design and plumbing requirements.
Signs Your Construction Project May Need Professional Plumbing Rough-In Services
New construction plumbing should be considered early in the building process so the system can be coordinated with the structure before finishes are installed. Professional New Construction Rough-In may be appropriate when:
- A new home or building is being constructed from the ground up
- A major addition is creating new kitchens, bathrooms, or utility spaces
- New plumbing fixtures are being added as part of a construction project
- Existing plumbing must be extended into newly constructed areas
- Water supply and drainage routes need to be established before walls and finishes are completed
- The building layout has changed and the plumbing system must be coordinated with the new design
- A construction project requires dedicated plumbing infrastructure for future fixtures or equipment
Addressing these requirements during the appropriate construction stage can help keep the plumbing system aligned with the building design before access becomes more limited.
Why Builders and Property Owners Rely on Us for Precise New Construction Plumbing
- Experience with residential plumbing systems and construction-stage installations
- Careful attention to supply lines, drain piping, venting, and fixture connection points
- Plumbing layouts tailored to the project's building plans
- Focus on coordinating pipe placement with framing and future finished surfaces
- Clear communication throughout the construction plumbing process
- Practical installation strategies based on the property's intended plumbing use
- Attention to fixture locations and future accessibility during planning
- Solutions designed around the specific requirements of each construction project
What Can Affect the Cost of New Construction Rough-In Plumbing?
New Construction Rough-In costs can vary significantly because every project has different plumbing requirements, building dimensions, fixture counts, and installation conditions. The overall scope may depend on several factors.
- Size of the building — larger properties may require longer supply and drainage runs and additional plumbing zones
- Number of plumbing fixtures — kitchens, bathrooms, laundry areas, utility spaces, and specialty fixtures can increase the amount of required plumbing work
- Building layout — room placement and structural design can affect how piping must be routed
- Plumbing system complexity — projects with more extensive water, drainage, or venting requirements can involve additional installation work
- Construction conditions — framing, access, foundation configuration, and other site conditions may influence how the plumbing system is installed
- Project modifications — changes to the building plan or fixture locations may require portions of the rough-in layout to be adjusted
We believe project owners should understand what can influence the scope of New Construction Rough-In before installation begins. The recommended plumbing layout should reflect the actual building plans and long-term requirements of the property.
Frequently Asked Questions About New Construction Rough-In Plumbing
New Construction Rough-In is the stage where much of the plumbing infrastructure is installed before walls, flooring, cabinetry, and other finished surfaces are completed. It can include supply lines, drain piping, venting, and fixture connection points based on the property's design.
Rough-in plumbing is generally completed during an early or intermediate stage of construction, before many walls and finishes are closed in. The exact timing depends on the construction sequence, building layout, and coordination with other trades.
A rough-in may include water supply lines, drain piping, vent connections, and plumbing preparation for fixtures and appliances. The exact scope depends on the building plans and the number and type of plumbing fixtures included in the project.
Plumbing layouts can sometimes be modified during construction, although making changes after walls or other finishes are completed can be more involved. Early coordination is helpful when fixture locations or building plans need to be finalized.
New bathrooms, kitchens, laundry areas, and other spaces with plumbing fixtures typically require the appropriate supply, drainage, and related plumbing connections during construction. The exact installation depends on the property's design and planned fixtures.
The timeframe depends on the size and complexity of the project, fixture count, building layout, site conditions, and construction schedule. A smaller property may have a very different rough-in scope from a larger or more complicated building.
Installing plumbing before walls and finished surfaces are closed provides access to areas where supply, drain, and vent piping needs to be routed. This makes it possible to establish the plumbing infrastructure according to the building plan before those components become concealed.
Services We Offer Aside From New Construction Rough-In
SEE WHAT OUR CUSTOMERS SAY ABOUT US
REVIEWS
REVIEW US ON GOOGLE
our process
Our process is simple and only contains a few steps
proudly serving these areas
Pell City, AL
Moody, AL
St. Clair County, AL
Oxford, AL
Anniston, AL
Calhoun County, AL
Etowah County, AL
Alabaster, AL
Pelham, AL
Shelby County, AL
Birmingham, AL
Mountain Brook, AL
Jefferson County, AL
Cullman County, AL
READY TO take the next step?
get a free quote TODAY!
business
our services
service areas
operating HOURS
OPEN 24/7
© 2026 JC Plumbing LLC